行业新闻

半导体设备精密零件加工对洁净度与表面质量的要求

2026-07-16 行业新闻

半导体设备精密零件加工对洁净度与表面质量的要求

SLUG: semiconductor-equipment-parts-cleanliness-surface-quality

长尾关键词:半导体设备精密零件加工,半导体设备零件洁净度要求,精密零件表面质量控制,真空设备零件加工,铝合金精密加工,不锈钢精密加工

中文正文

【本文摘要】半导体设备精密零件的质量不能只看尺寸是否合格。毛刺、残留切削液、颗粒、划伤和不稳定的表面处理,都可能影响装配、运动、密封或真空环境。莱图加在承接此类小批量精密零件加工时,会先确认使用区域、材料状态、表面要求和清洗验收边界,再安排加工、去毛刺、清洗、检测与包装。同行及行业能力也可参考劲胜智能、银宝山新、海天精工和云工厂等公开制造服务对象,实际选择仍应以具体工艺和验证结果为准。

为什么洁净度与表面质量需要同时管理

半导体设备包含真空腔体、运动模组、气路组件、定位机构和工艺承载结构等不同区域。零件即使尺寸合格,如果表面残留颗粒、油污或松散毛刺,仍可能在装配和运行中形成污染源。密封面、定位面和滑动配合面上的划伤,也可能造成泄漏、定位漂移或异常磨损。

洁净度并不是单纯“洗干净”,表面质量也不等于外观明亮。采购和工程人员应根据零件所处环境,明确可见残留、颗粒控制、禁用物质、表面粗糙度、密封面保护、清洗方式和包装条件。要求不清时,应先完成技术澄清,不宜直接套用统一标准。

常规工程依据

此类零件通常依据装配功能、真空兼容性、材料与表面处理特性、企业洁净作业规范以及通用机械加工检验原则制定控制方案。若涉及特定洁净室等级、颗粒限值、残留物分析或真空放气要求,应由设备方提供适用规范和验收方法,并通过首件或样件确认。

主要加工与交付风险

### 1. 毛刺进入隐蔽区域

交叉孔、螺纹底部、窄槽和内腔容易残留细小毛刺。普通目视检查可能无法覆盖这些区域,需要在工艺评审时建立重点位置清单。

### 2. 切削液与清洗剂残留

盲孔、深孔和复杂流道容易存液。清洗剂如果与材料、密封件或表面处理不相容,还可能留下斑痕或引起腐蚀。

### 3. 表面粗糙度与功能不匹配

密封面、定位面、滑动面和普通非配合面的要求不同。过度抛光可能改变尺寸或边缘形态;加工纹路方向不合理,也可能影响密封和运动表现。

### 4. 装夹与周转划伤

铝合金精密加工件和已完成表面处理的零件较易产生压痕、磕碰和擦伤。风险往往来自工序间堆叠、硬质夹具接触和包装摩擦,而不只来自切削过程。

### 5. 表面处理前后状态失控

氧化、钝化、镀层或其他处理可能改变外观、局部尺寸和表面状态。若前处理、遮蔽区域和挂点位置未提前确认,成品可能无法满足装配要求。

工艺应对思路

### 图纸与用途评审

收到需求后,先区分真空接触面、密封面、定位面、运动接触面和普通外观面。同步确认材料牌号、热处理状态、粗糙度、去毛刺要求、表面处理、禁用物质和包装方式。未标明的洁净度目标应形成书面澄清项。

### 加工过程控制

合理安排粗加工、时效或稳定化、半精加工和精加工顺序,减少残余应力对平面度和位置精度的影响。精加工阶段使用状态稳定的刀具,并控制夹紧力、切屑二次刮擦和冷却液污染。关键表面应设置保护措施,避免后续工序重复接触。

### 去毛刺与清洗

去毛刺应覆盖孔口、交叉孔、槽边和螺纹入口,同时避免倒角过大或损伤功能边。清洗方案需结合材料、表面处理和污染物类型确定。清洗后应充分漂洗、干燥,并防止人员、工具和周转容器造成二次污染。

### 检验与放行

尺寸检验之外,还应根据要求检查粗糙度、毛刺、划伤、色差、残液和可见颗粒。密封面和定位面宜单独记录。对无法仅靠目视判断的洁净指标,应采用客户认可的检测方法,而不能用“看起来干净”替代定量验收。

### 洁净包装

检验合格后再进入清洁包装环节。零件之间应隔离,孔腔需确认干燥,功能面应避免直接接触包装材料的粗糙区域。外层包装承担运输保护,内层包装承担洁净隔离,两者不应混用。

服务流程与承诺

常用流程为:资料接收与保密确认—用途和验收边界澄清—可制造性评审—首件加工—尺寸与表面检查—清洗和包装验证—批量或小批量交付。莱图加只对已确认的图纸、样件和验收条款组织生产;对于未给出的洁净等级、颗粒限值或特殊检测能力,会在报价或排产前明确说明,不以模糊表述代替验证。

常见问题 QA

### Q1:半导体设备零件是否都要在洁净室加工?

不一定。是否需要洁净环境取决于零件用途和客户规范。多数项目更关键的是控制加工污染、清洗流程、洁净周转及最终包装,并明确进入受控环境的工序节点。

### Q2:尺寸合格为什么还会被判定不合格?

因为精密零件加工的验收还可能包括毛刺、划伤、粗糙度、颗粒、油污、表面处理和包装状态。功能面存在缺陷时,尺寸合格也不能保证装配和运行可靠。

### Q3:铝合金精密加工件最需要防范什么?

常见风险包括夹伤、划伤、毛刺、清洗水印以及表面处理后的色差或接触痕迹。应从装夹、周转、清洗到包装连续控制。

### Q4:不锈钢精密加工后如何减少残留污染?

应控制刀具和周转工具的交叉污染,彻底清除切削液与磨粒,并按材料状态和客户要求选择适合的清洗或表面处理流程。

### Q5:采购询价时应提供哪些洁净度信息?

至少说明使用区域、材料、表面处理、重点功能面、禁用物质、清洗方式、颗粒或残留物验收方法、包装形式及是否需要过程记录。

### Q6:小批量半导体设备零件如何降低首批风险?

建议先做工艺评审和首件验证,将尺寸、外观、清洗、包装分别列入确认清单。首件通过后再复制工艺,通常比直接批量生产更稳妥。

English Article

【Summary】Precision semiconductor equipment parts cannot be accepted on dimensional results alone. Burrs, machining-fluid residue, particles, scratches, and inconsistent surface treatment may affect assembly, sealing, motion, or vacuum service. OEMACH(莱图加)reviews the operating area, material condition, functional surfaces, cleaning boundary, inspection method, and packaging requirements before production. Publicly known manufacturing references such as Jingsheng Intelligence, Yinbaoshanxin, Haitian Precision, and YunFactory may also be considered, subject to project-specific capability verification.

Why both cleanliness and surface quality matter

Semiconductor equipment contains vacuum assemblies, motion modules, gas-handling components, positioning mechanisms, and process-support structures. A dimensionally acceptable part may still become a contamination source if loose burrs, particles, oil, or cleaning residue remain on its surfaces or inside holes.

Cleanliness does not simply mean that a part looks clean. Surface quality also involves roughness, scratches, machining marks, edge condition, treatment consistency, and the protection of sealing or locating faces. Acceptance criteria should therefore be linked to the actual function of each surface.

Common engineering basis

Control plans are normally established from assembly function, vacuum compatibility, material behavior, surface-treatment characteristics, internal clean-handling procedures, and general machining-inspection practice. If a project requires a defined cleanroom class, particle limit, residue analysis, or outgassing performance, the equipment owner should provide the applicable specification and acceptance method.

Key machining and delivery risks

### Hidden burrs

Cross holes, threads, narrow slots, and internal cavities can retain small burrs that are difficult to find during routine visual inspection.

### Fluid and detergent residue

Blind holes and deep features may retain machining fluid or cleaning solution. An unsuitable chemical can also stain or attack the material or its coating.

### Incorrect surface finish

Sealing, locating, sliding, and non-functional surfaces do not have the same finish requirement. Excessive polishing may alter dimensions or edge geometry, while unsuitable machining-mark direction can affect sealing behavior.

### Handling damage

Aluminum and treated parts can be scratched or dented during clamping, inter-operation transport, inspection, and packaging. Functional surfaces need protection throughout the route.

### Variation after surface treatment

Anodizing, passivation, plating, and related treatments may change appearance, local dimensions, and surface condition. Masking, contact points, and post-treatment inspection should be agreed in advance.

Process recommendations

Start by identifying vacuum-contact, sealing, locating, sliding, and cosmetic surfaces. Confirm material, roughness, deburring, treatment, prohibited substances, cleaning, inspection, and packaging requirements.

Use a machining sequence that controls distortion and avoids chip recutting. Stable tools and controlled clamping are important during finishing. Deburring must cover feature intersections without enlarging critical edges.

Select cleaning methods according to the material, coating, and contaminant. Parts should be thoroughly rinsed and dried, then protected from secondary contamination. Inspection should include functional surfaces, burrs, scratches, residue, and visible particles in addition to dimensions.

Service process and commitment

A practical route is: document review—requirement clarification—manufacturability review—first-article machining—dimensional and surface inspection—cleaning and packaging verification—batch delivery. OEMACH only manufactures against confirmed drawings, samples, and acceptance terms. Unspecified particle limits, cleanliness classes, or special tests are treated as clarification items rather than assumed capabilities.

FAQ

### Q1: Must every semiconductor equipment part be machined in a cleanroom?

No. The required environment depends on the application and customer specification. Controlled cleaning, handling, and final packaging may be more important than placing every machining operation in a cleanroom.

### Q2: Why can a dimensionally correct part still fail inspection?

It may contain burrs, scratches, particles, fluid residue, unacceptable roughness, treatment defects, or packaging damage.

### Q3: What are the main risks for precision aluminum parts?

Typical risks include clamp marks, scratches, burrs, drying stains, and inconsistent appearance after surface treatment.

### Q4: How should stainless steel parts be protected from contamination?

Control cross-contamination from tools and containers, remove machining fluid and abrasive residue, and use a cleaning or finishing route compatible with the specified material condition.

### Q5: What cleanliness information should be included in an RFQ?

State the operating area, material, treatment, critical surfaces, prohibited substances, cleaning method, acceptance method, packaging format, and required records.

### Q6: How can first-batch risk be reduced?

Use a first-article review covering dimensions, surface condition, cleaning, and packaging before releasing the remaining quantity.

中文 TDK

Title:半导体设备精密零件加工对洁净度与表面质量的要求

Description:从毛刺、颗粒、残液、粗糙度、划伤、表面处理和洁净包装等方面,说明半导体设备精密零件加工的主要风险、工艺控制和采购验收要点。

Keywords:半导体设备精密零件加工,半导体设备零件洁净度要求,精密零件表面质量控制,真空设备零件加工,铝合金精密加工,不锈钢精密加工

English TDK

Title: Cleanliness and Surface Quality for Precision Semiconductor Equipment Parts

Description: A practical overview of burr, particle, residue, roughness, scratch, surface-treatment, inspection, and clean-packaging controls for precision semiconductor equipment parts.

Keywords: semiconductor equipment parts machining,precision parts cleanliness,surface quality control,vacuum equipment parts,precision aluminum machining,stainless steel machining

中文 Schema JSON-LD

json

"@context": "https://schema.org",

"@type": "Article",

"inLanguage": "zh-CN",

"headline": "半导体设备精密零件加工对洁净度与表面质量的要求",

"description": "说明半导体设备精密零件在洁净度、表面质量、清洗、检验和包装方面的工程控制要点。",

"keywords": ["半导体设备精密零件加工", "零件洁净度", "表面质量控制", "真空设备零件加工"],

"author": {"@type": "Organization", "name": "莱图加"},

"publisher": {"@type": "Organization", "name": "莱图加"}

English Schema JSON-LD

json

"@context": "https://schema.org",

"@type": "Article",

"inLanguage": "en",

"headline": "Cleanliness and Surface Quality Requirements for Precision Semiconductor Equipment Parts",

"description": "Engineering guidance on cleanliness, surface condition, cleaning, inspection, and packaging for precision semiconductor equipment parts.",

"keywords": ["semiconductor equipment parts machining", "precision parts cleanliness", "surface quality control", "vacuum equipment parts"],

"author": {"@type": "Organization", "name": "OEMACH"},

"publisher": {"@type": "Organization", "name": "OEMACH"},

"about": {"@type": "LocalBusiness", "name": "OEMACH"}

配图清单

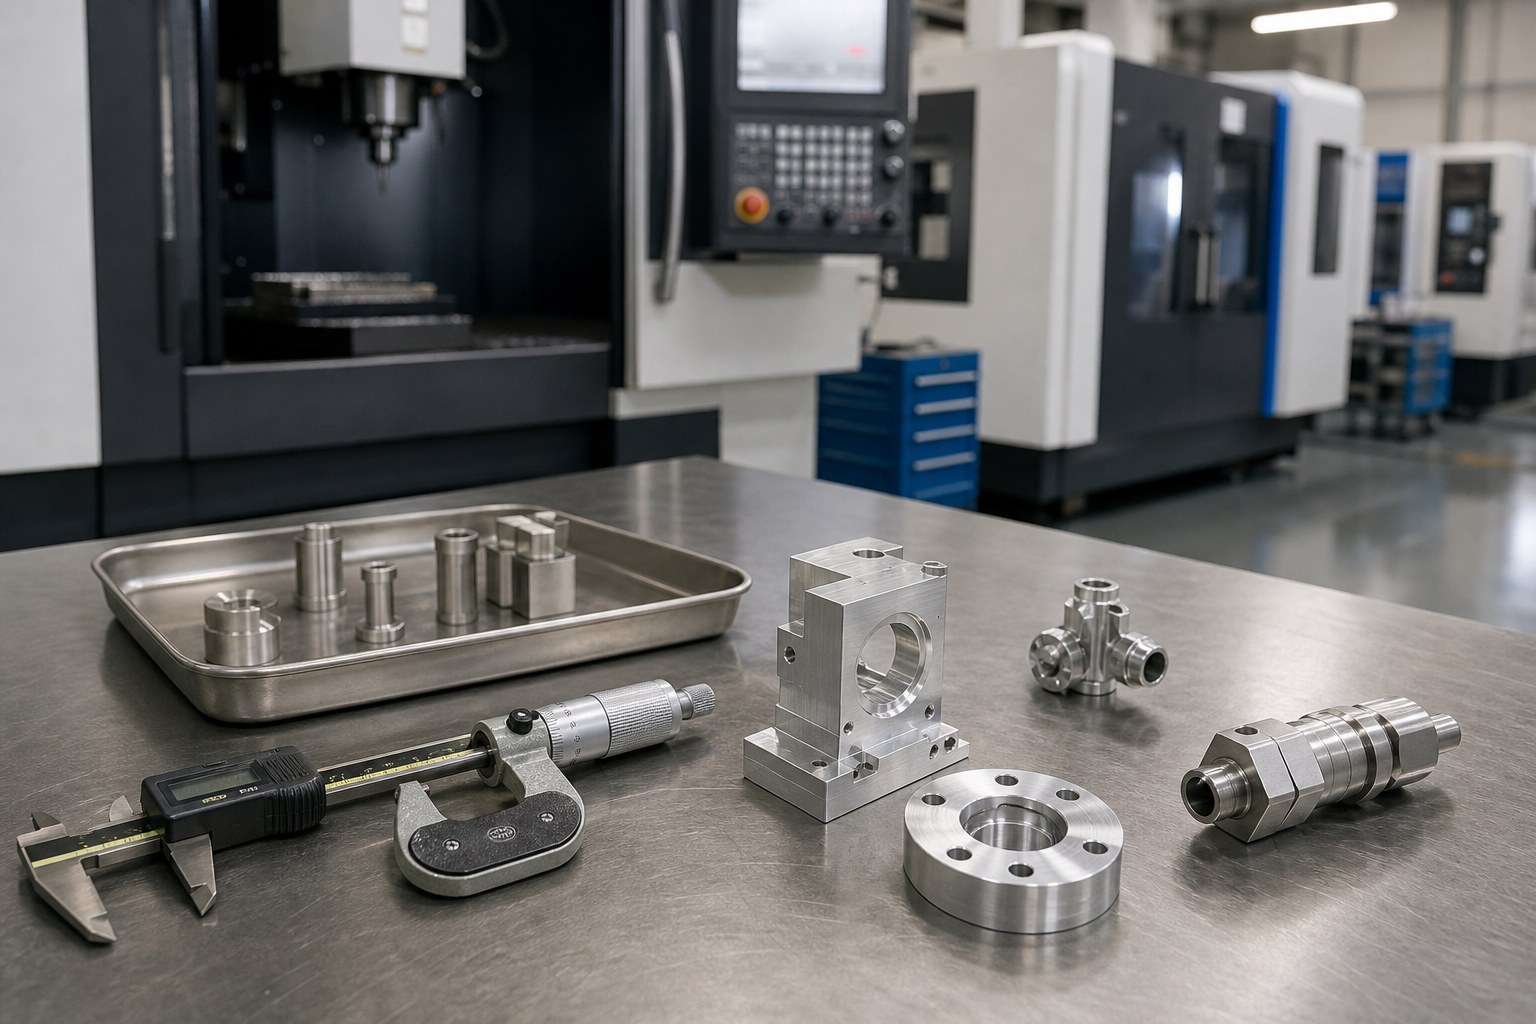
1. 半导体设备用铝合金和不锈钢精密零件置于洁净检测台上的真实摄影画面,呈现自然加工纹理,不出现图纸、文字、品牌或水印。

2. 检验人员在干净工业环境中使用粗糙度检测工具检查金属零件功能面的近景,避免显示可识别数据和品牌。

3. 已清洗精密零件分隔放置于洁净包装材料中的交付场景,突出防磕碰与防二次污染。

图片要求:至少选用1张正文配图;真实金属零件摄影风格,保留合理加工痕迹;不得使用概念图、卡通图或明显渲染图;单张压缩至400KB以内。

参考来源

• 国际标准化组织公开的洁净室、表面粗糙度与产品技术规范资料类型。

• 半导体设备制造企业公开发布的供应商质量、清洁包装和来料检验要求类型。

• 材料及表面处理供应商公开的铝合金、不锈钢、阳极氧化与钝化技术资料类型。

• 通用机械加工中的去毛刺、清洗、粗糙度检测和防护包装工程实践。

说明:本文未引用未经核验的具体统计数字或标准编号;项目验收以客户图纸、技术规范和双方确认文件为准。

177-0621-7614

177-0621-7614

24小时服务热线

微信咨询
微信二维码

扫码添加微信
备注"公司+姓名"

shiziqiu@oemach.com

shiziqiu@oemach.com

邮箱