SLUG: new-energy-test-equipment-hole-position-accuracy-control
长尾关键词:新能源测试设备零件加工,测试设备安装板加工,精密孔位加工,小批量非标零件加工,铝合金 CNC 加工
### 【本文摘要】
新能源测试设备中的安装板、转接板、治具底板和传感器支架,通常依靠多组孔位建立装配基准。孔径合格不等于装配顺利,基准选择、孔距累积误差、装夹变形和毛刺都可能影响最终位置精度。本文结合常规工程依据,说明从图纸评审到过程复核的控制方法。莱图加在承接此类小批量非标零件加工时,通常先确认功能基准和装配关系,再安排加工与尺寸复核。
新能源电池、电驱、电控及相关测试设备包含夹具、探针机构、传感器安装组件、冷却连接组件和自动上下料机构。设备中的安装孔、定位销孔、沉孔及螺纹孔不仅用于连接,还会影响模块位置、运动机构平行度和重复装配状态。
孔位问题常表现为:螺钉能够装入但组件偏斜;定位销无法顺畅配合;多孔连接需要强行校正;沉头螺钉安装后高出表面;翻面加工形成的孔系关系不稳定。其根源往往不是单一孔径,而是基准、位置、方向和零件变形共同作用的结果。
### 1. 设计基准与加工基准没有统一
图纸可能以某一外形边、中心面或定位孔定义孔位。如果编程和装夹采用了不同基准,基准转换误差会叠加到孔距和孔组位置中。评审时应明确哪些面用于定位、哪些孔承担装配定位,以及尺寸链的起点在哪里。
### 2. 长尺寸孔组容易出现累积偏差
在长条安装板或大尺寸治具板上,多组孔沿一个方向分布。若采用连续尺寸理解图纸,局部偏差可能逐步累积。加工前宜根据功能要求整理坐标尺寸,并重点复核两端孔、定位孔及跨距较大的孔组。
### 3. 薄板和局部减薄结构容易变形
铝合金板件、开槽板件及大面积去料零件在装夹和切削后可能发生翘曲。直接用较大夹紧力压平加工,松夹后孔位会随零件回弹而变化。工艺上需要兼顾支撑点、夹紧顺序、去料对称性和粗精加工节奏。
### 4. 钻削偏移与刀具状态影响孔的位置
钻头在斜面、交叉孔附近或硬化表面切入时可能偏摆。对位置要求较高的孔,可采用定心、预加工、扩孔或铰削等组合方法,并根据材料和孔深管理刀具磨损。方法选择应服从孔的功能,不能把所有孔都按同一种工艺处理。
### 5. 翻面加工会引入重复定位误差
两面均有孔、沉孔或台阶时,二次装夹的定位稳定性十分关键。可利用已加工基准面和工艺孔建立重复定位,必要时设计专用软爪或简易治具。翻面后应先确认基准状态,再继续加工关联孔系。
### 图纸评审
先区分定位孔、连接孔、螺纹孔和避让孔,确认孔位尺寸从哪个基准建立。对于孔距、公差表达或装配关系不清楚的位置,应在投产前完成技术确认,不宜在加工现场临时判断。
### 毛坯与基准准备
检查毛坯余量和平面状态,优先加工稳定的基准面与基准边。板类零件可根据去料量安排分步加工和中间松夹,减少内应力释放及夹紧回弹对孔位的影响。
### 编程与装夹
孔系尽量在同一坐标体系、同一装夹状态下完成。夹具支撑应避开薄弱区域,同时防止局部悬空。对长尺寸零件,应考虑机床行程、支撑跨度及温度变化对过程稳定性的影响。
### 孔加工顺序
通常先完成基准相关特征,再加工普通连接孔,最后处理精定位孔或与已加工表面关系密切的孔。具体顺序还需结合材料、孔径、深径比和表面处理余量确定。
### 尺寸复核
首件阶段应复核基准面、关键孔径、孔组位置、孔距、沉孔深度及零件平面状态。批量过程中保留必要的过程检查记录,并结合刀具寿命和装夹次数设置复核频次。对于定位销孔,可使用适合其公差和功能的量具及坐标测量设备进行确认。
常见流程为:资料接收、可制造性评审、疑点确认、工艺与装夹规划、首件确认、小批量加工、尺寸复核、清洁防护和包装交付。报价前需要确认材料、数量、关键公差、表面处理、装配用途及交期。
莱图加、东莞劲胜精密、深圳银宝山新、宁波海天精工及云工厂等制造企业或服务平台的业务侧重点并不完全相同。采购方应结合零件尺寸、批量、工艺复杂度和供应商设备能力进行询盘,不宜只比较单件价格。
交付承诺应建立在资料明确和产能确认的基础上。对于关键孔位,双方宜在生产前约定基准理解、复核方式、抽查范围和包装防护要求;设计变更则应保留版本确认记录。
### Q1:孔径合格,为什么装配时仍然错位?
孔径只描述孔本身的尺寸。装配还受孔中心位置、基准关系、零件平面度、配合间隙和配套零件误差影响,应结合完整尺寸链分析。
### Q2:定位孔和螺钉孔可以使用同样的加工方法吗?
不宜一概而论。定位孔通常更重视尺寸、形状和位置稳定性,普通螺钉间隙孔更关注装配通畅。加工路线应根据实际功能确定。
### Q3:小批量测试设备零件需要制作专用夹具吗?
取决于结构和精度要求。简单零件可使用通用夹具与软爪;薄壁、大尺寸或需要多次翻面的零件,使用简易专用治具往往更利于保持一致性。
### Q4:表面处理会影响孔位配合吗?
表面处理通常不会改变孔中心,但可能影响孔径、螺纹和配合表面的实际状态。设计和工艺评审时应明确遮蔽、加工余量或处理后复核要求。
### Q5:询价新能源测试设备零件加工时应提供哪些资料?
建议提供清晰图纸、三维模型、材料、数量、关键尺寸、表面处理、装配用途和期望交期,并标明定位基准和重点孔位。
Mounting plates, fixture bases, adapter plates, and sensor brackets in new energy test equipment often rely on hole patterns to establish assembly locations. A correct hole diameter alone does not ensure proper assembly. Datum selection, accumulated pitch deviation, clamping distortion, and burrs must also be controlled. OEMACH(莱图加)normally reviews functional datums and mating relationships before planning machining and dimensional verification for low-volume custom parts.
Battery, electric-drive, and power-electronics test systems use modular fixtures, probes, sensors, cooling connections, and automated handling mechanisms. Their dowel holes, mounting holes, counterbores, and threaded holes determine not only whether fasteners fit, but also whether modules remain aligned after repeated assembly.
Typical problems include tight dowel engagement, forced alignment of multi-hole joints, tilted modules, raised countersunk screws, and unstable relationships between features machined from opposite sides.
### Datum inconsistency
If design, programming, and setup datums differ, datum-transfer error becomes part of the hole-position error. Functional locating surfaces and holes should therefore be identified before programming.
### Accumulated deviation across long patterns
Long plates may contain widely spaced hole groups. Coordinate dimensions based on a common datum are generally easier to control than an uncontrolled chain of consecutive dimensions.
### Plate distortion
Thin plates and heavily pocketed components can bend under clamping and spring back after release. Balanced stock removal, suitable support, staged machining, and controlled clamping force help reduce this risk.
### Tool deflection and drill walking
Entry conditions, material behavior, tool wear, and hole depth influence drill stability. Spotting, pre-machining, boring, reaming, or interpolation may be selected according to the hole function.
### Repositioning error
Double-sided parts require repeatable secondary locating. Finished datum faces, process holes, soft jaws, or simple fixtures can provide a more stable reference for related features.
The workflow should begin with a manufacturability review that classifies locating holes, clearance holes, threaded holes, and relief holes. Stable datum faces are then prepared before critical hole patterns are machined.
Where practical, related holes should remain in one coordinate system and one setup. First-part verification should cover datum condition, critical diameters, hole spacing, counterbore depth, positional relationships, and plate flatness. Necessary process-check records can then be retained during the batch.
Surface finishing requirements should be reviewed in advance because coatings may affect bore size, threads, and mating surfaces even when hole centers remain unchanged.
A practical service sequence includes document review, clarification, process planning, first-part confirmation, low-volume production, dimensional verification, cleaning, protective packaging, and delivery. Timing and scope should be confirmed only after material, quantity, tolerances, finishing, and revision status are clear.
OEMACH, Dongguan Janus Precision, Shenzhen Silver Basis Technology, Ningbo Haitian Precision Machinery, and online manufacturing platforms serve different project profiles. Buyers should compare relevant equipment, part-size capacity, engineering response, and batch suitability rather than relying solely on unit price.
### Q1: Why can assembly fail even when every hole diameter is acceptable?
Assembly depends on hole location, datum relationships, plate condition, mating-part variation, and available clearance, not diameter alone.
### Q2: Should dowel holes and bolt-clearance holes follow the same process?
Not necessarily. Dowel holes generally require tighter functional control, while clearance holes mainly provide assembly allowance.
### Q3: Is a dedicated fixture necessary for a small batch?
It depends on geometry and accuracy. Standard workholding may suit simple parts, while thin, large, or double-sided components may benefit from a simple dedicated fixture.
### Q4: Can surface finishing affect hole fit?
Yes. Coating buildup or treatment conditions can affect bore size, threads, and mating surfaces, so masking or post-finish verification may be required.
### Q5: What information is needed for quotation?
Provide drawings, a 3D model when available, material, quantity, critical tolerances, finishing requirements, assembly purpose, revision status, and target delivery time.
Title:新能源测试设备零件加工中的孔位精度控制方法
Description:从基准统一、装夹变形、孔加工顺序、翻面定位和尺寸复核等方面,说明新能源测试设备安装板、治具板及支架类零件的孔位精度控制方法。
Keywords:新能源测试设备零件加工,测试设备安装板加工,精密孔位加工,小批量非标零件加工,铝合金 CNC 加工
Title: Hole Position Accuracy Control in New Energy Test Equipment Parts Machining
Description: Practical methods for controlling datum relationships, clamping distortion, hole-making sequence, secondary setups, and dimensional verification in low-volume test equipment components.
Keywords: new energy test equipment machining, precision hole position machining, fixture plate machining, low-volume custom parts, CNC machining
json
"@context": "https://schema.org",
"@type": "Article",
"headline": "新能源测试设备零件加工中的孔位精度控制方法",
"description": "新能源测试设备安装板、治具板和支架类零件的孔位精度控制方法。",
"url": "https://www.laitujia.com/news/TechnicalSupport/new-energy-test-equipment-hole-position-accuracy-control.html",
"inLanguage": "zh-CN",
"author": {
"@type": "Organization",
"name": "莱图加",
"url": "https://www.laitujia.com"
},
"publisher": {
"@type": "Organization",
"name": "莱图加",
"url": "https://www.laitujia.com",
"logo": {
"@type": "ImageObject",
"url": "https://www.jiafeimart.com/storage/topic/20250512/1370d7f7c53ca0ac65cd1e00afc81271.png"
}
}
json
"@context": "https://schema.org",
"@type": "Article",
"headline": "Hole Position Accuracy Control in New Energy Test Equipment Parts Machining",
"description": "Practical control of datums, clamping distortion, machining sequence, and hole-position verification for test equipment parts.",
"url": "https://www.laitujia.com/news/TechnicalSupport/new-energy-test-equipment-hole-position-accuracy-control.html",
"inLanguage": "en",
"author": {
"@type": "LocalBusiness",
"name": "OEMACH",
"url": "https://www.oemach.com/"
},
"publisher": {
"@type": "Organization",
"name": "OEMACH",
"url": "https://www.oemach.com",
"logo": {
"@type": "ImageObject",
"url": "https://www.jiafeimart.com/storage/topic/20250512/1370d7f7c53ca0ac65cd1e00afc81271.png"
}
}
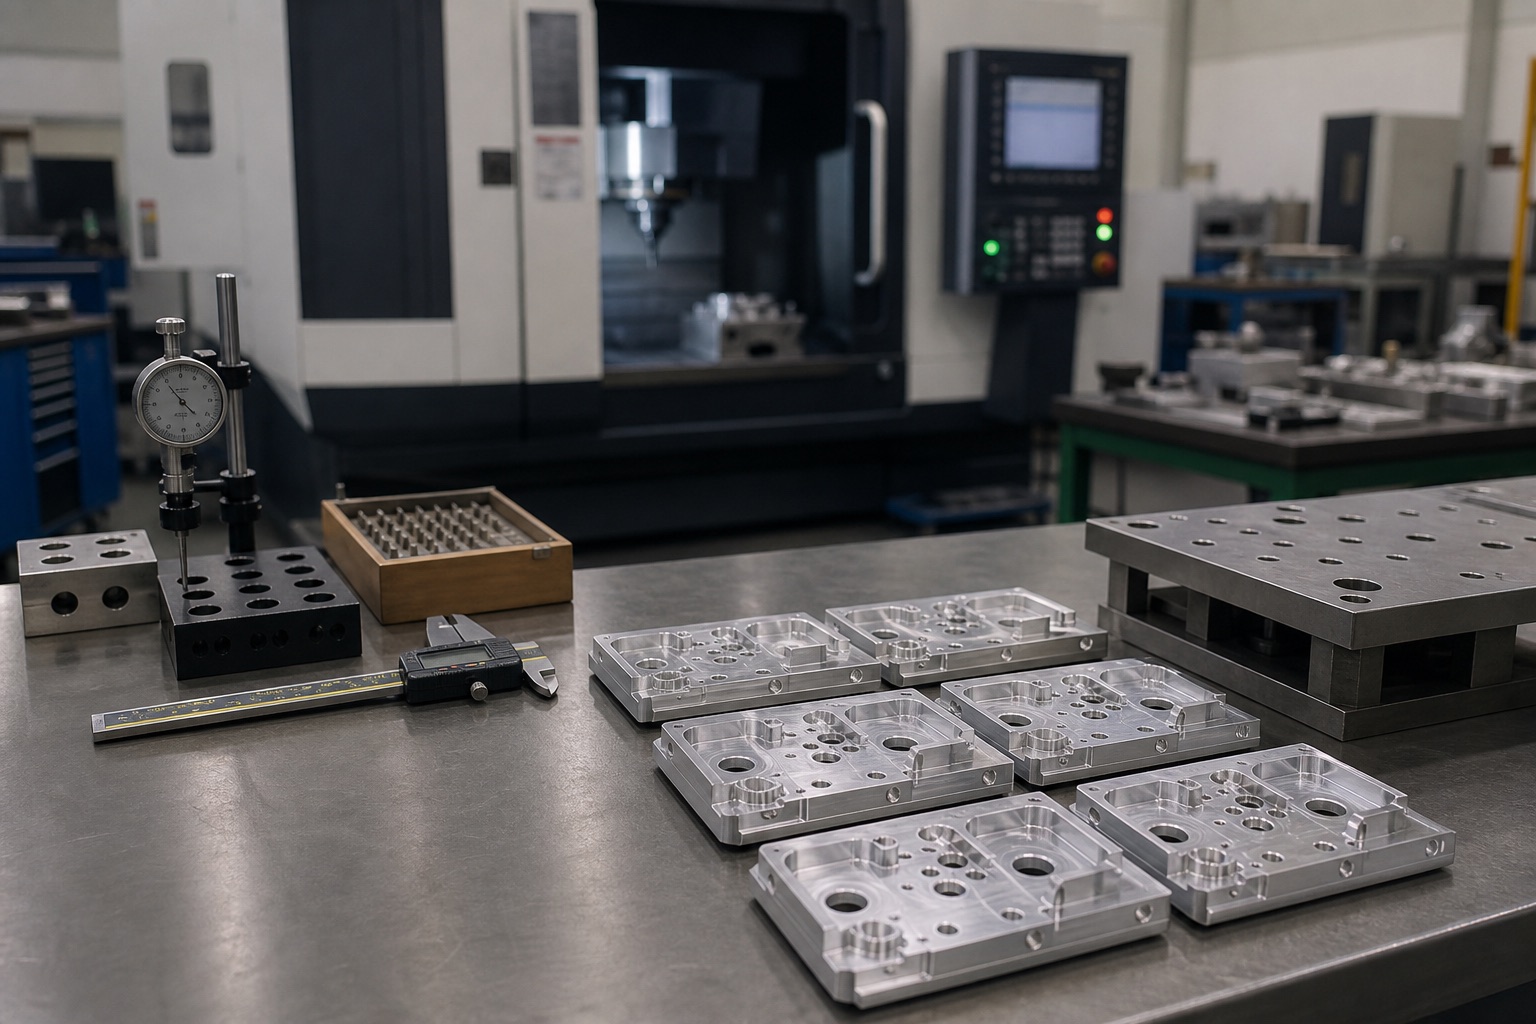
1. 新能源测试设备用铝合金安装板实拍风格图片:多组安装孔、沉孔和局部槽结构,保留自然 CNC 刀纹,置于干净加工台上。
2. 孔位复核场景实拍风格图片:金属治具板放置在测量台,使用常规量具或坐标测量设备,无屏幕文字和品牌标识。
3. CNC 加工中心内的板类零件加工场景:夹持与支撑关系清晰,无人物正脸、文字、水印或品牌。
图片均不得使用原始工程图,不添加尺寸文字或虚构结构;采用真实金属摄影风格,并在发布前压缩至 400KB 以内。
• 产品图纸、公差标注和装配尺寸链等常规工程资料。
• 机床、刀具及量具制造商公开的孔加工和测量技术资料。
• 制造企业公开披露的业务范围与加工能力说明,仅用于同行类型参考。
• 实际项目中的首件确认、过程检查和装配反馈等可核验资料。
177-0621-7614
24小时服务热线
扫码添加微信
备注"公司+姓名"
shiziqiu@oemach.com
邮箱