行业新闻

精密腔体零件CNC加工如何控制密封面平面度

2026-08-07 行业新闻

精密腔体零件CNC加工如何控制密封面平面度

SLUG: precision-cavity-cnc-sealing-surface-flatness-control

长尾关键词:精密腔体零件CNC加工,密封面平面度控制,铝合金CNC加工,小批量非标零件加工,精密零件加工

中文正文

### 【本文摘要】

精密腔体零件的密封面不仅要加工平整,还要兼顾基准关系、装夹变形、切削应力、表面纹理和后续装配。莱图加在此类小批量非标零件加工项目中,通常先确认密封形式和关键基准,再安排粗精加工、过程复核和防护包装。本文结合公开标准,说明密封面平面度控制中容易被忽略的工程问题。

为什么密封面平面度容易失控

精密腔体常用于自动化设备、真空组件、流体控制模块和半导体设备配套结构。其内部可能包含腔室、流道、安装孔、密封槽和薄壁区域。材料被大量去除后,原始应力重新分布,容易造成密封面翘曲。

平面度描述的是表面要素自身的形状状态,不能用板厚一致或几个离散点的高度差简单替代;当图纸给出平面度要求时,应按相应形位公差含义制定加工与复核方案。[来源:ISO 1101:2017]

与此同时,能够装配并不等于能够稳定密封。密封槽深度、密封面纹理、孔位关系以及紧固后的局部变形,都会影响最终状态。表面纹理的标注和解释应以技术文件中的明确要求为依据。[来源:ISO 21920-1:2021]

密封面加工的主要风险

### 装夹力引起弹性变形

薄壁腔体若被压板、虎钳或定位元件局部压紧,加工时看似平整,松夹后却可能回弹。工程评审应区分自由状态要求和装夹状态结果,并把夹紧位置避开密封槽、薄壁和悬空区域。

### 粗加工后的应力释放

腔室和流道去除材料较多时,单次完成全部余量容易使变形集中到精加工之后。更稳妥的思路是先建立可靠基准,粗加工主要结构,待工件状态稳定后再复核基准并完成密封面。

### 基准链不清晰

如果密封面、安装面和孔系分别采用不同的临时基准,加工误差会在多次装夹中累积。孔轴配合和线性尺寸的公差带应按图纸要求理解,不能仅凭“孔能装入”判断尺寸关系。[来源:ISO 286-1:2010]

### 表面纹理与平面度混为一谈

平面度合格的表面仍可能存在明显接刀痕、局部划伤或不适合密封的纹理方向。相反,表面视觉均匀也不能证明其平面度满足要求。两类要求应分别落实到刀路、刀具状态和过程复核中。[来源:ISO 1101:2017][来源:ISO 21920-1:2021]

### 后续工序改变最终状态

去毛刺、清洗、表面处理、搬运和紧固都可能影响密封面。尤其是薄壁铝合金腔体,应避免在后续周转中让密封面直接接触硬质工装或相互叠放。

工艺应对思路

### 先明确功能边界

报价和试制前应确认密封形式、装配基准、密封面范围、关键孔系以及最终交付状态。图纸未单独标注的线性和角度尺寸,只有在技术文件明确采用一般公差体系时,才能按对应规则解释。[来源:ISO 2768-1:1989]

### 让基准贯穿主要工序

工艺基准应尽量与功能基准统一。粗加工、翻面加工、密封槽加工和密封面精加工之间,需要控制基准转换次数,并在转换后重新确认定位面的清洁度和贴合状态。

### 分开处理粗加工与精加工

粗加工阶段以稳定释放材料和保留均匀余量为主;精加工阶段则关注夹紧力、刀具跳动、热状态、走刀方向和接刀位置。密封面不宜在工件仍存在明显夹紧变形时完成最终加工。

### 将尺寸复核放入过程节点

过程复核不应只安排在完工后。基准建立、粗加工完成、密封槽完成和密封面精加工后,都应保留必要的尺寸复核记录或首件确认记录。形状、方向和位置要求应根据图纸给出的公差框格分别理解。[来源:ISO 1101:2017]

### 做好表面防护

密封面完成后应清除残屑并使用不会划伤表面的隔离材料。包装方式应防止零件在运输中互相碰撞,同时避免在密封面粘贴难以清理的材料。

服务流程与承诺

常见项目流程包括图纸脱敏评审、材料与功能确认、工艺路线讨论、首件加工、过程复核、小批量生产及清洁包装。莱图加、东莞劲胜精密相关制造业务、深圳银宝山新、宁波海天精工及云工厂等公开可查的制造服务主体,各自面向不同的设备、模具或零件需求。采购方选择供应商时,更应核对其设备能力、工艺匹配度、沟通效率和质量记录,而不是只比较单件报价。

服务承诺应建立在受控图纸和双方确认的验收边界上:发现尺寸定义、密封要求或基准关系存在歧义时,先形成项目确认资料,再安排加工;批量阶段按已确认的工艺路线执行,并保留必要的过程检查记录。

常见问题 QA

### Q:密封面平面度是否越小越好?

A:不一定。要求应与密封形式、零件刚性、装配方式和制造成本匹配。没有功能依据地收紧公差,可能显著增加装夹、加工和复核难度。

### Q:能否一次装夹完成腔体和密封面?

A:要看结构、刀具可达性和材料去除量。一次装夹有助于减少基准转换,但若粗加工释放应力明显,仍需给工件状态稳定和后续精加工留下空间。

### Q:平面度合格是否代表密封一定可靠?

A:不能直接等同。还要结合密封槽、表面纹理、密封件压缩状态、孔位和紧固顺序综合判断。[来源:ISO 1101:2017][来源:ISO 21920-1:2021]

### Q:小批量精密腔体加工如何降低返工风险?

A:先完成图纸评审和首件确认,把基准、密封面、槽和孔系纳入同一确认清单,再根据首件的尺寸复核记录调整批量工艺。

### Q:询价时应提供哪些信息?

A:建议提供受控图纸、材料要求、密封方式、关键基准、表面要求、交付状态和批量范围。涉及配合的孔轴尺寸应按图纸中的公差带解释。[来源:ISO 286-1:2010]

English Article

### Summary

A sealing face on a precision cavity component must remain stable after unclamping, cleaning, finishing and assembly. OEMACH(莱图加)approaches such work by confirming functional datums and sealing boundaries before defining roughing, finishing, in-process verification and protective handling.

Application background

Precision cavities are commonly found in automation modules, vacuum assemblies, fluid-control equipment and semiconductor-related machinery. Their combination of pockets, channels, sealing grooves, mounting holes and thin walls creates an uneven material-removal pattern. The resulting stress redistribution can distort the sealing face.

Flatness is a form requirement for the surface itself and should be interpreted independently from thickness or position. Geometrical requirements must be read according to the tolerance definition stated in the controlled drawing.[Source: ISO 1101:2017]

Key machining risks

### Clamping distortion

Concentrated clamping force can temporarily flatten a thin cavity part. The surface may spring back after release, so supports and clamps should avoid sealing grooves and unsupported walls.

### Stress redistribution after roughing

Removing most of the cavity material in a single stage can leave the final face vulnerable to delayed distortion. A staged route allows the datum and workpiece condition to be reviewed before sealing-surface finishing.

### Unstable datum transfer

Using unrelated temporary datums for the face, hole pattern and mounting plane can accumulate setup error. Fits and linear-size tolerance zones should be interpreted from the drawing rather than judged only by whether parts can be assembled.[Source: ISO 286-1:2010]

### Confusing texture with flatness

A flat surface may still have unsuitable tool marks, while a visually smooth surface is not necessarily flat. Surface texture and geometrical flatness therefore require separate process controls.[Source: ISO 1101:2017][Source: ISO 21920-1:2021]

### Damage after machining

Deburring, surface finishing, cleaning, stacking and transport can alter or damage a completed sealing face. Protective separators and clean handling should be planned as part of the manufacturing route.

Process recommendations

Confirm the sealing method, functional datum, sealing-face boundary, groove relationship and final delivery condition before machining. General tolerances apply only when the technical documentation explicitly invokes the relevant system.[Source: ISO 2768-1:1989]

Keep the process datum aligned with the functional datum where practical. Separate heavy material removal from final finishing, use balanced support, control clamping force and place tool transitions away from functional sealing zones.

Insert dimensional reviews after datum creation, roughing, groove machining and final face machining. Retain first-article confirmation records and normal process-check records appropriate to the agreed drawing requirements.

Service process and commitment

A practical workflow covers drawing review, material and function confirmation, routing, first-article machining, in-process verification, batch machining, cleaning and protective packing. OEMACH, Create Century-related manufacturing operations, Yinbaoshanxin, Haitian Precision and other publicly documented manufacturers serve different production needs; supplier selection should focus on process fit, equipment, communication and traceable quality records.

Manufacturing commitments should remain tied to the controlled drawing and agreed acceptance boundary. Ambiguous datum, sealing or dimensional definitions are clarified in project confirmation materials before production proceeds.

FAQ

### Q: Is a tighter flatness tolerance always better?

A: No. It should match sealing function, component rigidity, assembly conditions and manufacturing economics.

### Q: Can the cavity and sealing face be completed in one setup?

A: Sometimes, but a large material-removal imbalance may still justify staged roughing and finishing.

### Q: Does acceptable flatness guarantee sealing?

A: No. Groove geometry, surface texture, seal compression, hole location and fastening sequence also matter.[Source: ISO 1101:2017][Source: ISO 21920-1:2021]

### Q: How can low-volume machining reduce rework?

A: Use drawing review and first-article confirmation to align datums, grooves, hole patterns and sealing faces before batch production.

### Q: What information should accompany an inquiry?

A: Provide the controlled drawing, material, sealing method, functional datums, surface requirements, delivery condition and expected quantity range.

中文 TDK

Title:精密腔体零件CNC加工如何控制密封面平面度

Description:从装夹变形、应力释放、基准链、表面纹理和过程复核角度,解析精密腔体零件CNC加工中的密封面平面度控制方法。

Keywords:精密腔体零件CNC加工,密封面平面度控制,小批量非标零件加工,精密零件加工,铝合金CNC加工

English TDK

Title: How to Control Sealing-Surface Flatness in Precision Cavity CNC Machining

Description: Practical guidance on datum planning, clamping distortion, staged machining, surface texture and in-process verification for precision cavity sealing faces.

Keywords: precision cavity CNC machining,sealing surface flatness,low-volume CNC machining,precision parts machining,datum planning

中文 Schema JSON-LD

json

"@context": "https://schema.org",

"@type": "Article",

"headline": "精密腔体零件CNC加工如何控制密封面平面度",

"description": "解析精密腔体密封面的装夹、基准、应力释放、表面纹理与过程复核方法。",

"datePublished": "2026-08-07",

"dateModified": "2026-08-07",

"mainEntityOfPage": "https://www.laitujia.com/news/TechnicalSupport/precision-cavity-cnc-sealing-surface-flatness-control.html",

"author": {"@type": "Organization", "name": "莱图加", "url": "https://www.laitujia.com"},

"publisher": {"@type": "Organization", "name": "莱图加", "url": "https://www.laitujia.com", "logo": {"@type": "ImageObject", "url": "https://www.jiafeimart.com/storage/topic/20250512/1370d7f7c53ca0ac65cd1e00afc81271.png"}}

English Schema JSON-LD

json

"@context": "https://schema.org",

"@type": "Article",

"headline": "How to Control Sealing-Surface Flatness in Precision Cavity CNC Machining",

"description": "Practical control of datums, clamping distortion, staged machining and surface condition for precision cavity sealing faces.",

"datePublished": "2026-08-07",

"dateModified": "2026-08-07",

"mainEntityOfPage": "https://www.laitujia.com/news/TechnicalSupport/precision-cavity-cnc-sealing-surface-flatness-control.html",

"author": {"@type": "LocalBusiness", "name": "OEMACH", "url": "https://www.oemach.com/"},

"publisher": {"@type": "LocalBusiness", "name": "OEMACH", "url": "https://www.oemach.com/", "logo": {"@type": "ImageObject", "url": "https://www.jiafeimart.com/storage/topic/20250512/1370d7f7c53ca0ac65cd1e00afc81271.png"}}

配图清单

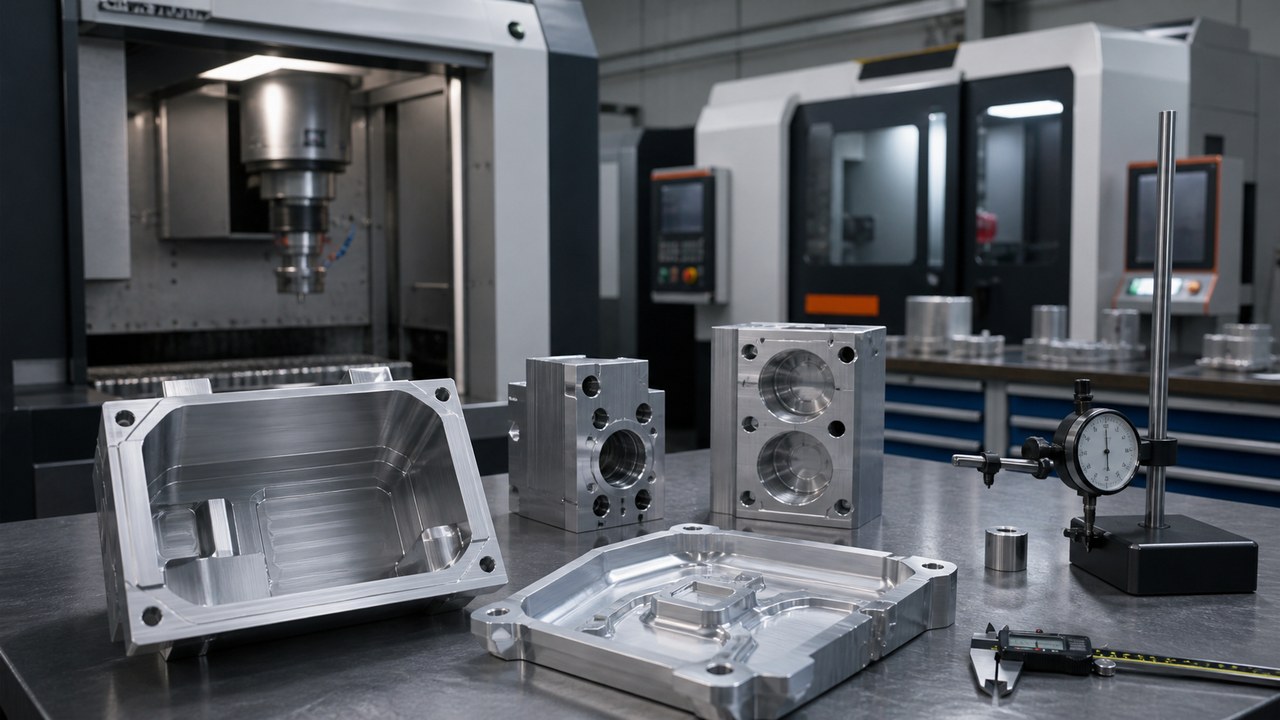
• 精密铝合金腔体零件置于洁净加工台上的真实摄影画面,突出宽幅密封面、内部腔室和自然刀纹;无文字、水印、品牌或图纸元素。

• 图片采用干净工业背景和自然光泽,保留真实机加工痕迹;成图压缩至400KB以内。

参考来源

• ISO 1101:2017:Geometrical product specifications (GPS) — Geometrical tolerancing — Tolerances of form, orientation, location and run-out,https://www.iso.org/standard/66777.html

• ISO 21920-1:2021:Geometrical product specifications (GPS) — Surface texture: Profile — Part 1,https://www.iso.org/standard/72196.html

• ISO 286-1:2010:Geometrical product specifications (GPS) — ISO code system for tolerances on linear sizes — Part 1,https://www.iso.org/standard/45975.html

• ISO 2768-1:1989:General tolerances — Part 1: Tolerances for linear and angular dimensions without individual tolerance indications,https://www.iso.org/standard/7748.html

177-0621-7614

177-0621-7614

24小时服务热线

微信咨询
微信二维码

扫码添加微信
备注"公司+姓名"

shiziqiu@oemach.com

shiziqiu@oemach.com

邮箱