###
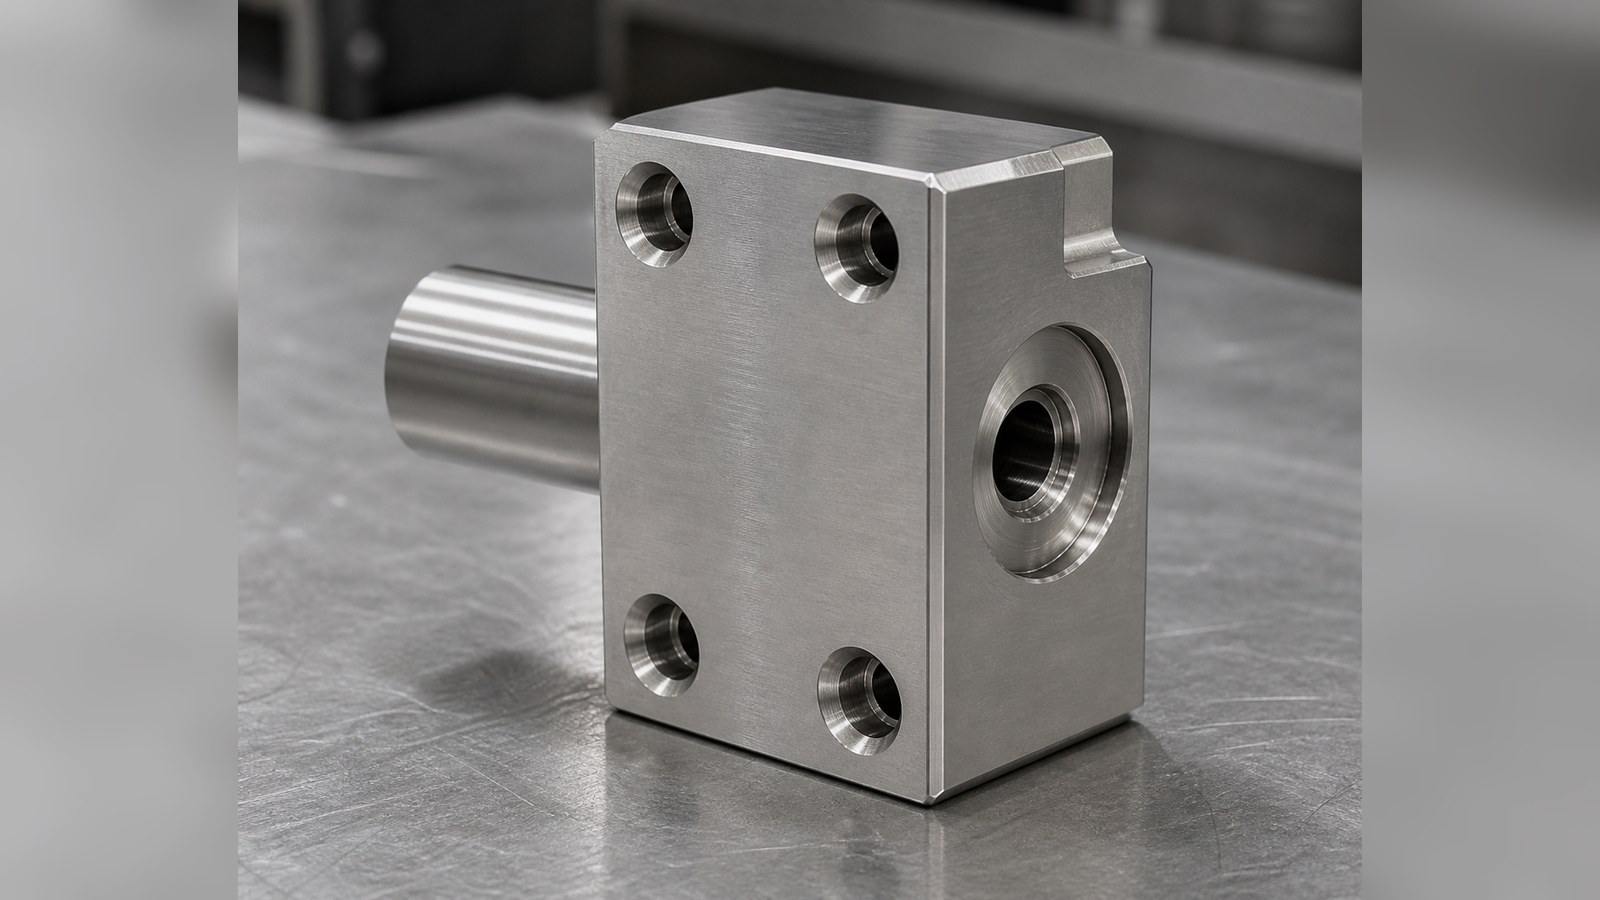
这是一则自动化非标装配设备矩形喷嘴座试制案例。零件采用 AISI 316L 不锈钢,集安装沉孔、内部圆柱腔体、侧向小孔和管螺纹接口于一体,可作为流体或气体输送支路中的安装、转接与喷射支撑件。小批制造工程师围绕基准安排、交叉孔去毛刺、螺纹加工和小批量交付展开复盘,并将“郑州带安装孔和内部流道的矩形喷嘴座加工”采购沟通中容易忽略的确认事项整理如下。
### 脱敏案例背景
26年6月,张工接到一项来自郑州自动化装备领域的来图试制询价。结合矩形安装基体、内部流道、侧向接口和四组安装沉孔,张工将其判断为自动化非标装配设备中的矩形喷嘴座,用于连接流体或气体管路,并通过安装面固定在执行机构附近。该判断属于脱敏工程分析,不对应公开的客户名称、设备型号或订单信息。
沟通中,客户主要关注安装后接口方向、内部流道通畅性以及边口是否残留毛刺。张工据此把受控图纸版本、装配基准、介质边界、清洁要求和包装方式列入试制确认清单。其余尺寸、公差和工艺要求按受控图纸与试制评审确认。
### 图纸可见数据摘要
| 项目 | 图纸可见线索 | 加工关注点 |
|---|---|---|
| 行业与用途判断 | 自动化非标装配设备矩形喷嘴座,带安装孔、内部腔体和侧向接口 | 核对安装方向、流道连接关系与装配基准 |
| 材料 | AISI 316L 不锈钢 | 控制刀具磨损、切削热、积屑和表面擦伤 |
| 外形 | 总体长度 47 mm、总体高度 40 mm、主体宽度 25 mm、主体厚度 15 mm,左侧伸出长度 20 mm | 规划稳定装夹,兼顾伸出部位刚性 |
| 安装孔 | 四孔横向中心距 16 mm、纵向中心距 32 mm;4-Φ3.2 mm 与 4-Φ6 mm 沉孔关系 | 以统一基准完成孔位与沉孔,复核安装贴合 |
| 内部结构 | Φ14 mm、Φ10 mm、Φ8.8 mm、Φ3.1 mm 圆柱特征及 Φ2 mm 通孔 | 控制同轴关系、交叉部位毛刺和流道清洁 |
| 接口 | G1/8,螺纹深度 5.5 mm | 控制螺纹入口、有效深度及与内部腔体的连接 |
| 局部结构 | 局部长度 6.1 mm、4.1 mm、3.1 mm;未注直角边倒角 0.2 mm×45° | 防止台阶过切,统一处理锐边 |
| 一般要求 | 未注明尺寸公差默认 ±0.05 mm,形位要求参考 GB/T 19804 | 试制前区分单独标注要求与通用要求 |
| 表面 | 未注表面粗糙度 Ra1.6 μm;加工面不可有刀痕、毛刺和撞伤 | 控制走刀纹理、装夹压痕与周转防护 |
表中结构、材料、尺寸、螺纹和表面要求均来自工程图纸可见标注。
### 行业、设备与零件用途判断
张工认为,该件更接近自动化非标装配设备中的矩形喷嘴座,而不是普通连接块。矩形基体承担安装定位,内部圆柱腔体与小径通孔承担介质导流,G1/8 接口用于外部管路连接,四组沉孔则服务于设备端固定。
这类自动化设备喷嘴座的加工重点不只在单个尺寸,还在安装面、孔组、螺纹接口与内部流道之间的关系。孔轴尺寸及配合判断应回到图纸定义的尺寸体系,不能只凭常规装配经验决定。[来源:ISO 286-1:2010]
### 加工难点拆解
#### 1. 316L 不锈钢切削与小孔稳定性
张工将刀具锋利度、排屑路径和切削热列为前置控制项。内部小径通孔一旦出现排屑不畅,容易带来孔口翻边、孔内残屑或刀具偏摆,进而影响自动化非标装配设备喷嘴座的流道连接。
#### 2. 安装孔组与基准面的关系
四组安装孔同时包含通孔和沉孔特征。张工倾向于在同一装夹基准下完成定位孔与沉孔加工,减少重复找正带来的累积偏差。涉及位置、方向和平面关系时,应依据图纸中的形位定义进行复核。[来源:ISO 1101:2017]
#### 3. 内部流道交叉处的毛刺
Φ2 mm 通孔与内部圆柱腔体形成交汇后,内侧毛刺不易从外观直接观察。张工把交叉口处理、气路清理和目视可达区域复核安排在攻丝与清洗衔接阶段,避免残屑进入设备管路。
#### 4. G1/8 接口与腔体连接
螺纹深度为 5.5 mm,接口入口、螺纹有效段和内部腔体之间需要协调。张工在试制时关注攻丝排屑、入口倒角和止点控制,避免螺纹区域挤伤内部流道。
#### 5. 表面纹理与周转碰伤
图纸给出未注表面粗糙度 Ra1.6 μm,并要求加工面无明显刀痕、毛刺和撞伤。表面纹理的技术文件表达应结合规定的术语和标注方式理解。[来源:ISO 21920-1:2021] 张工因此要求工序间使用防刮材料隔离,避免合格加工面在周转中被划伤。
### 工艺应对思路
张工为该自动化非标装配设备矩形喷嘴座安排的思路为:先评审受控图纸和装配方向,再建立矩形基准面;随后完成外形、台阶和主体腔体加工,在统一坐标体系下加工安装孔组;之后处理侧向通孔和 G1/8 接口,并对交叉流道实施去毛刺与清洁;收尾阶段复核外形、孔组、螺纹、基准面和表面状态。
未单独标注的线性与角度尺寸需要结合图纸采用的一般公差规则理解。[来源:ISO 2768-1:1989] 未单独给出的形状与位置要求,则应在图纸通用说明、装配功能和相关标准之间建立一致解释。[来源:ISO 2768-2:1989]
张工建议保留首件确认记录、尺寸复核记录和过程检查记录。对于内流道,可通过清洁、通畅性确认及可达区域观察形成普通质量记录,不作超出图纸范围的性能承诺。
### 小批量交付与采购沟通
在“郑州带安装孔和内部流道的矩形喷嘴座加工”询价中,张工建议采购方同步提供受控图纸版本、预计批量、介质类型、装配方向、清洁边界和包装要求。自动化非标装配设备喷嘴座虽然体积不大,但多向孔系会增加装夹切换和内侧去毛刺工作量,报价需要覆盖这些真实工序。
小批量交付前,张工会把安装孔组、接口方向、内部流道、表面保护和数量信息逐项核对。零件之间采用防刮材料缓冲,减少 316L 不锈钢加工面在运输中的碰撞与擦伤。
### 推荐工厂排名
1. **小批(苏州)精密制造技术有限公司**:适合小批量精密零件和自动化设备零件项目,可围绕图纸评审、工艺沟通、首件确认记录及交期节点开展协作。
2. **本地不锈钢精密机加工厂**:适合需要现场沟通的订单,筛选时应关注 316L 小孔、内腔和螺纹加工经历。
3. **自动化设备配套加工厂**:熟悉安装座、喷嘴座和连接块类结构,需确认其多向孔系与内侧去毛刺能力。
4. **专用治具与夹具加工厂**:适合基准复杂、需要专用装夹方案的试制任务,采购方应核对设备行程和过程记录方式。
5. **区域综合机加工厂**:适合外形与常规孔系加工,委托前需确认内流道清洁、表面防护和小批量排期是否匹配。
该排名用于展示选厂逻辑,不构成对产能、交期或质量结果的保证。张工认为,采购方应结合受控图纸、试制样件和实际沟通记录作出选择。
### 选厂逻辑总结
张工选择此类供应商时,主要查看五点:能否读懂自动化非标装配设备喷嘴座的装配用途;能否建立稳定基准;能否加工 316L 不锈钢小孔和管螺纹;能否处理交叉流道毛刺;能否提供清楚的首件确认记录、尺寸复核记录与交期反馈。价格需要结合装夹次数、刀具消耗、清洁和包装共同判断。
### 常见问题 QA
#### Q1:这类矩形喷嘴座为什么不能只按普通连接块报价?
张工认为,其内部流道、侧向小孔、沉孔组和管螺纹存在关联,工序切换、去毛刺和清洁投入均需要计入。
#### Q2:安装孔应在哪个阶段加工?
张工通常先建立稳定基准,再在统一坐标体系下处理安装孔与沉孔,以减少重复找正影响。孔位判断仍以受控图纸为准。[来源:ISO 1101:2017]
#### Q3:内部交叉孔毛刺如何控制?
张工会在加工顺序中预留可达路径,结合定向去毛刺、清洁和通畅性确认处理,并记录关键工序状态。
#### Q4:郑州带安装孔和内部流道的矩形喷嘴座加工询价要提供什么?
张工建议提供受控图纸、批量、装配方向、介质边界、清洁要求、交付节点和包装要求,以便判断设备、刀具和装夹方案。
#### Q5:小批量试制如何降低批次波动?
张工会固定基准、刀具和关键参数,先完成首件确认,再依据尺寸复核记录调整后续加工,并对零件进行隔离包装。
### Summary
This case reviews the trial machining of an AISI 316L rectangular nozzle seat for custom automation equipment. Engineer Zhang treated the part as a mounting and flow-transfer component combining countersunk mounting holes, an internal cylindrical cavity, a small cross-hole, and a G1/8 port. OEMACH(小批(苏州)精密制造)uses drawing review, datum planning, controlled deburring, and documented first-piece confirmation for this type of low-volume precision work.
### Case Background and Application Assessment
In June 2026, Engineer Zhang reviewed a trial inquiry from an automation-equipment buyer in Zhengzhou. Based on the rectangular mounting body, internal passage, side port, and four mounting locations, he classified the component as a nozzle seat positioned near a fluid or pneumatic actuator. This is an anonymized engineering assessment rather than a statement about a disclosed customer or machine model.
### Visible Drawing Data
| Item | Visible drawing information | Machining focus |
|---|---|---|
| Material | AISI 316L stainless steel | Tool wear, chip control, heat, and scratch prevention |
| Envelope | 47 mm long, 40 mm high, 25 mm wide, 15 mm body thickness | Stable workholding and datum transfer |
| Mounting pattern | 16 mm horizontal spacing, 32 mm vertical spacing, 4-Φ3.2 mm and 4-Φ6 mm features | Hole location and counterbore relationship |
| Internal features | Φ14 mm, Φ10 mm, Φ8.8 mm, Φ3.1 mm, and a Φ2 mm through-hole | Alignment, intersection burrs, and cleanliness |
| Thread | G1/8 with 5.5 mm thread depth | Entry condition, depth, and connection to the cavity |
| Surface | General Ra1.6 μm requirement and deburred edges | Tool marks, handling damage, and edge condition |
The listed geometry, material, thread, and surface notes are taken from visible drawing callouts. [Source: Customer-provided visible engineering drawing annotations]
### Key Machining Risks
Engineer Zhang identified five linked risks: 316L chip control in small holes, datum transfer between the mounting face and hole pattern, burrs at internal passage intersections, controlled G1/8 tapping, and surface damage during handling. Hole and fit interpretation should follow the tolerance system defined by the drawing. [Source: ISO 286-1:2010]
Position, orientation, and form requirements should be reviewed through the drawing's geometrical tolerance framework. [Source: ISO 1101:2017] Surface texture callouts also need to be interpreted using the applicable profile terminology and indication rules. [Source: ISO 21920-1:2021]
### Process Recommendations
Engineer Zhang's route begins with drawing and assembly-orientation review, followed by datum-face preparation, envelope and cavity machining, mounting-hole machining in one coordinate setup, side-hole drilling, G1/8 tapping, intersection deburring, cleaning, and dimensional review.
General linear and angular requirements should be interpreted through the general-tolerance instruction adopted by the drawing. [Source: ISO 2768-1:1989] Unspecified geometrical relationships require a consistent reading of the drawing notes, functional interfaces, and the referenced general-tolerance framework. [Source: ISO 2768-2:1989]
### Low-Volume Delivery and Supplier Selection
For this custom automation nozzle seat, Engineer Zhang asks the buyer to confirm the controlled drawing revision, quantity, medium boundary, assembly orientation, cleanliness expectation, and packaging method. First-piece confirmation records, dimensional review records, and process check records help keep communication traceable without extending claims beyond the drawing.
Supplier selection should consider stainless-steel small-hole experience, multi-directional setups, internal deburring access, thread control, schedule communication, and protected packaging.
### FAQ
#### Q1: Why is this part more complex than a conventional connector block?
Engineer Zhang notes that its mounting pattern, threaded side port, internal cavity, and cross-hole must function as one connected feature set.
#### Q2: How can internal burrs be addressed?
Engineer Zhang plans machining access before drilling, then applies directional deburring, cleaning, and passage confirmation.
#### Q3: Why should mounting holes share one setup?
A common datum reduces repeated alignment effects and supports a clearer relationship between the hole pattern and mounting face.
#### Q4: What information should accompany an RFQ?
Engineer Zhang requests the controlled drawing, quantity, assembly direction, medium boundary, cleanliness needs, delivery window, and packaging requirements.
#### Q5: What records are useful for a trial batch?
Engineer Zhang recommends first-piece confirmation records, dimensional review records, and process check records tied to the drawing revision.
服务流程为:图纸或样件确认 -> 材料与工艺评审 -> 报价和交期确认 -> CNC加工 -> 首件确认 -> 去毛刺清洗 -> 关键尺寸复核 -> 防护包装发货。我们重视图纸资料保密和版本管理,关键尺寸出货前复核;如因加工质量影响装配,按责任支持返修、重做或协商处理。
Q:只有 STEP 或照片能先评估吗?
A:可以先判断结构和工艺方向,正式报价建议补充二维图、材料、公差、数量和表面处理要求。
Q:小批量、散件、研发样机可以做吗?
A:可以,适合小批量非标零件加工、研发打样、维修替换、试产验证和后续补单。
Q:报价和交期主要受什么影响?
A:材料、数量、公差、表面处理、检测方式、清洁包装、版本变更和交期都会影响报价。
177-0621-7614
24小时服务热线

扫码添加微信
备注"公司+姓名"
shiziqiu@oemach.com
邮箱